Vancouver Market - Tracking commercial real estate investment sales across Metro Vancouver — sale prices, cap rates, and $/SF data for apartment, retail, office, land, and development transactions. By David Taylor, SVP at Colliers International Canada.
  • About
  • Listings & Sales
  • Thinking of Selling?
  • Metro Vancouver Commercial Real Estate Market Data
  • Subscribe
Apartment, Development, Office, Retail

Marpole: 11-Storey Hotel, Office and Residential Project Proposed for Former Petro-Canada Site on Granville Street

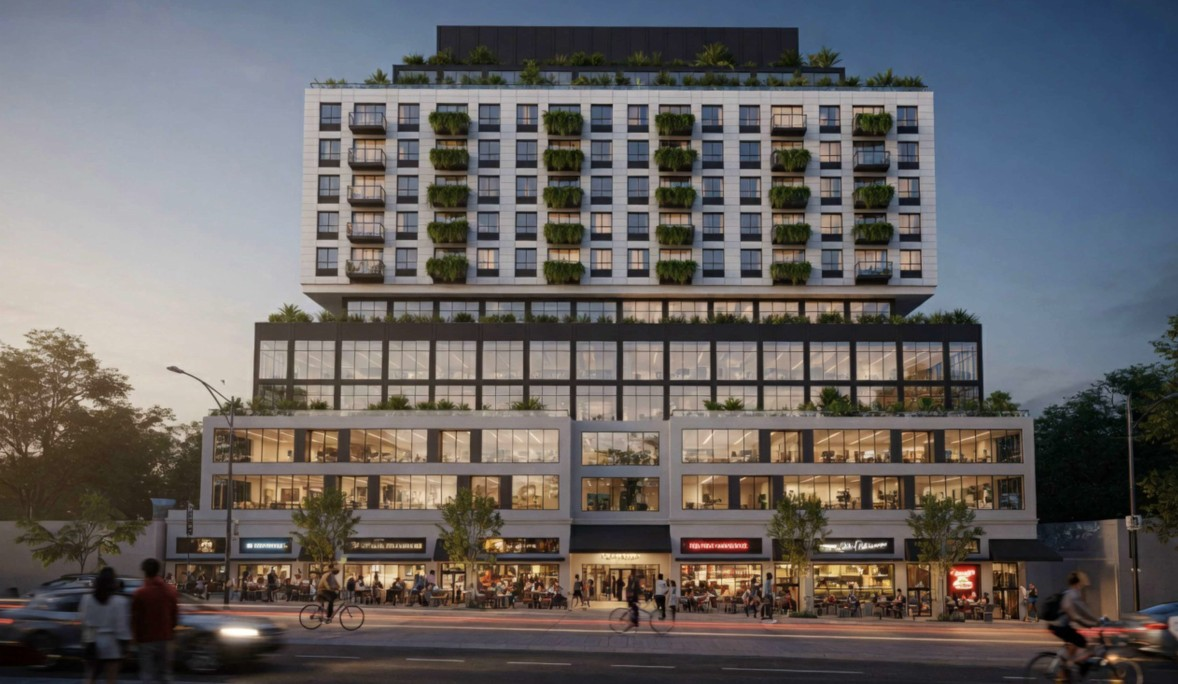
A rezoning application has been filed with the City of Vancouver for the Petro-Canada site at 8072 Granville Street in Marpole. The proposal would replace the service station with an 11-storey mixed-use building combining residential, hotel, office and retail space. It’s one of the more ambitious proposals to come forward on the Granville corridor south of 70th Avenue.

The application asks to rezone the site from C-2A (Commercial) to CD-1 (Comprehensive Development), which is the route typically used for projects that go beyond what existing zoning allows.

What’s proposed

The building would rise 152 feet at a floor space ratio of 6.11. The mix of uses is stacked by floor:

  • Ground floor: 8,755 SF of commercial retail space
  • Levels 2 to 3: 34,841 SF of office space
  • Levels 4 to 6: a 65-room hotel
  • Levels 7 to 11: 65 residential strata units
  • Rooftop: an amenity space, over three levels of underground parking
Beyond the Marpole Community Plan

The application is being considered under the Marpole Community Plan, and the applicant has asked the City to consider height and density in excess of what the plan envisions. That is the key question for this site. Staff will review the proposal and report back, and the final project statistics will be set out in the referral report. The figures above are as submitted.

Why it’s worth watching

The mix of uses is unusual for Marpole. Hotel and office space are in short supply in this part of the city, and a project that adds both alongside strata housing and street-level retail would be a significant change for the Granville corridor. Marpole sits next to the Canada Line, and larger-format commercial and mixed-use sites along Granville rarely come up for redevelopment.

For owners of neighbouring commercial properties, the outcome of this application will be a useful indicator. If the City supports additional height and density here, it will inform how nearby sites along the corridor are valued for future redevelopment. If it holds closer to the community plan, that sets a different benchmark. The City’s Q&A period runs from December 2 to December 15, 2026.

If you own a commercial or redevelopment property in Marpole, South Granville or elsewhere in Vancouver and would like an opinion of current market value, I’d be happy to help.

The full application can be viewed here: https://www.shapeyourcity.ca/8072-granville-st
October 1, 2026by david.taylor@colliers.com
Apartment, SOLD

Fairview Apartment Building Sells for $2.9 Million

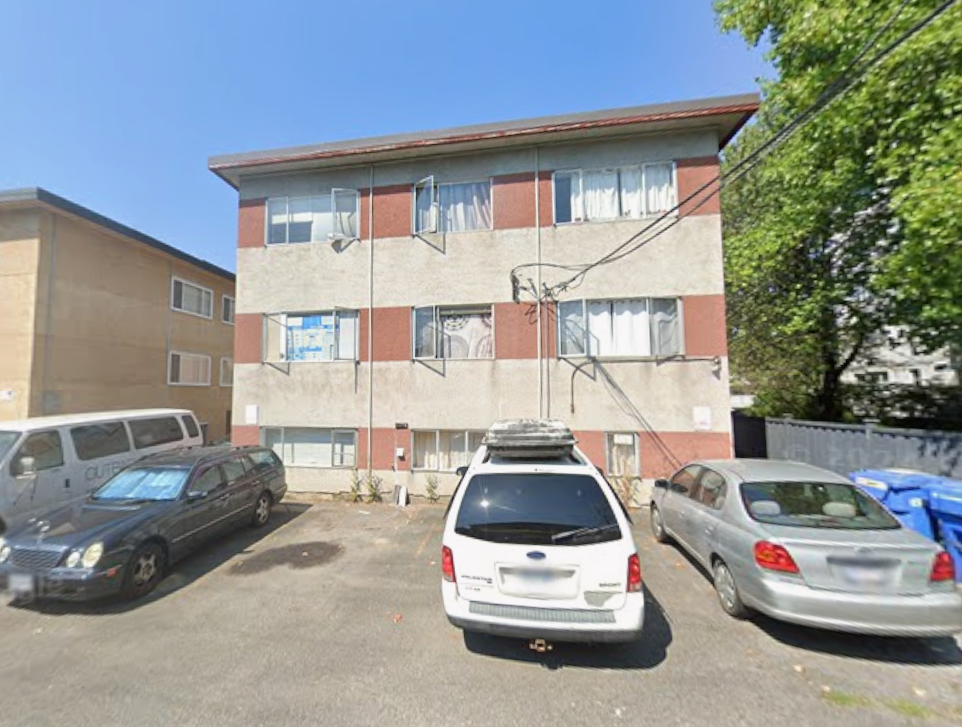
A 10-suite apartment building at 1176 West 11th Avenue in Vancouver’s Fairview neighbourhood has sold for $2,895,000.

The property is a two-storey, plus basement, walk-up apartment building with no elevator or balconies and five surface parking stalls. It sits on a 50-foot by 125-foot lot, a good-sized site for the area. The building was sold fee simple with 100% of the interest transferred.

Sale details

  • Sale price: $2,895,000
  • Price per unit: $289,500
  • Lot size: 6,229 SF

The sale completed on August 31, 2026, and was brokered by Colliers’ Morgan Iannone and Casey Weeks.

What the buyer is really buying

At $289,500 per suite, the price reflects an older low-rise building, but the land underneath is the bigger story. The site falls within the Broadway Plan’s rezoning-eligible areas, where the Fairview South mid- to high-rise residential designation enables rezonings. The marketing materials outlined potential for up to 20 storeys and roughly 40,625 SF of multi-family space at a 6.5 FSR. On those numbers, the sale price works out to about $71 per buildable SF before accounting for the existing improvements.

For a purchaser, that creates two options. The building can be held and operated for its income in the near term, with upside as suites turn over and rents are reset. Or it can be positioned for redevelopment as the Broadway corridor continues to intensify. The site is also close to the Broadway Subway extension, with the future Oak Street station within a short walk, which supports long-term demand for both rental housing and new strata or rental development.

Why it matters for the Westside

Small, older walk-ups on high-density-designated lots remain one of the more active niches in Vancouver’s multifamily market. They sell on a blend of in-place income and land value, and as the Broadway Plan matures, buyers are increasingly pricing in the development potential. Sales like this one give owners of similar buildings along the corridor a useful current benchmark.

If you own an apartment building in Fairview, Mount Pleasant or elsewhere along the Broadway corridor and would like an opinion of current market value, I’d be happy to help.

October 1, 2026by david.taylor@colliers.com
Condo, Development

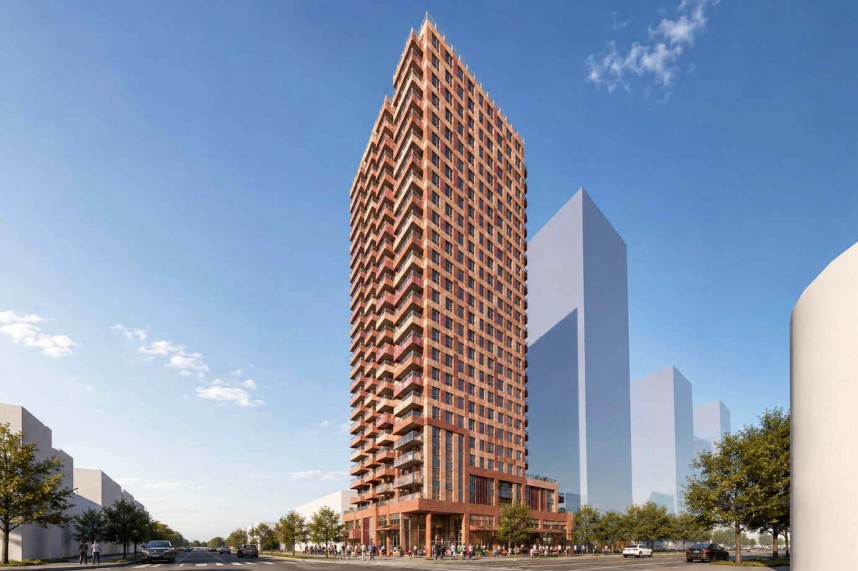
Rezoning Application Proposes 26-Storey Condo Tower for Oakridge Petro Canada Station

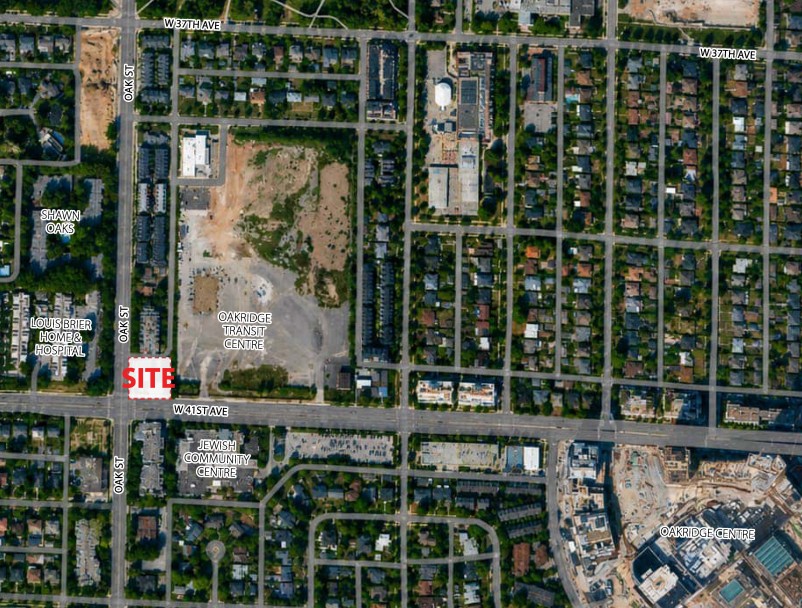
The City of Vancouver has received a rezoning application for 5680 Oak Street, the Petro Canada station at the corner of Oak Street and West 41st Avenue.

Project details:

  • 26-storey condo tower
  • 193 condo units
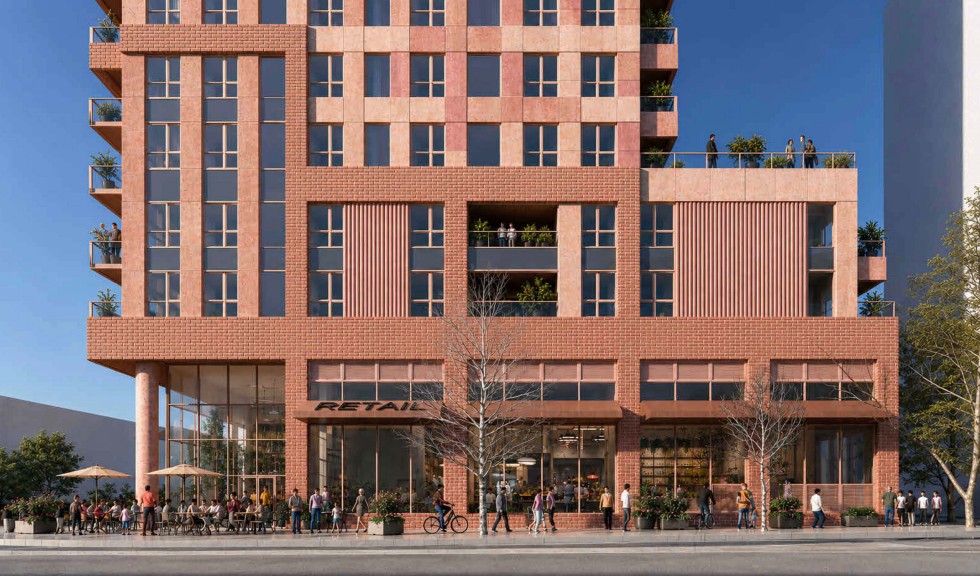
  • 4,070 SF of ground-floor retail space
  • 10.92 FSR density
  • Building height of approximately 281 ft.
  • Five levels of underground parking

Unit mix:

  • 1 studio — avg. 492 sq. ft.
  • 46 one-bedroom — avg. 521 sq. ft.
  • 47 one-bedroom + den — avg. 641 sq. ft.
  • 48 two-bedroom — avg. 820 sq. ft.
  • 51 three-bedroom — avg. 981 sq. ft.

The application also proposes to amend the Vancouver Official Development Plan (ODP), adopted by Council on March 31, 2026, changing the site’s Generalized Land Use designation from Mixed-Use Mid-Rise to Mixed-Use High-Rise 1. The proposal is being considered under both the ODP and the Cambie Corridor Plan, which designates 13+ storey mixed-use towers for sites in this part of the corridor.

The site sits within walking distance of the Oakridge-41st Avenue Canada Line Station and the Oakridge Mall redevelopment, an area the City has identified as a key growth node along the Cambie Corridor as it transitions from low-rise commercial into a denser, transit-oriented district.

The architect for the project is MCM Architects.

Full application: https://www.shapeyourcity.ca/5680-oak-st

September 3, 2026by david.taylor@colliers.com
Condo, Development, Retail

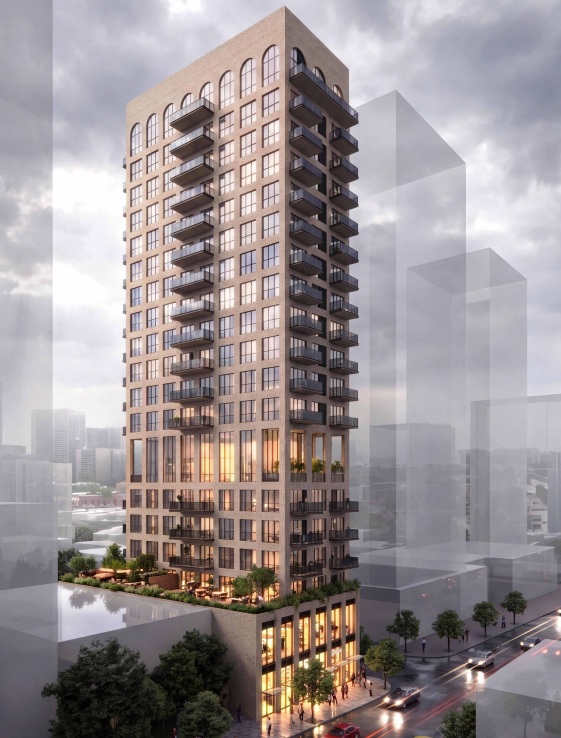
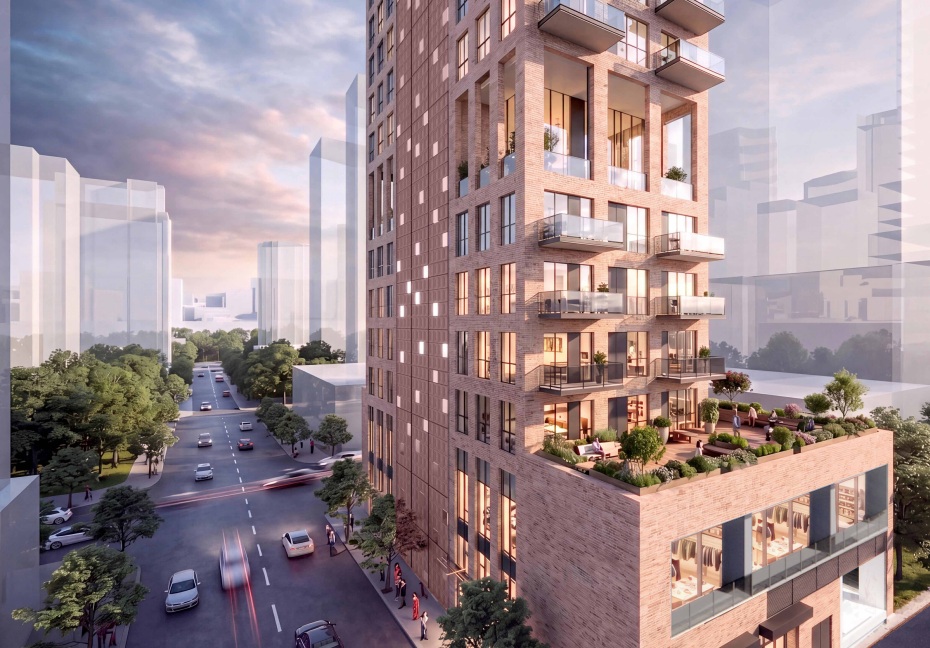
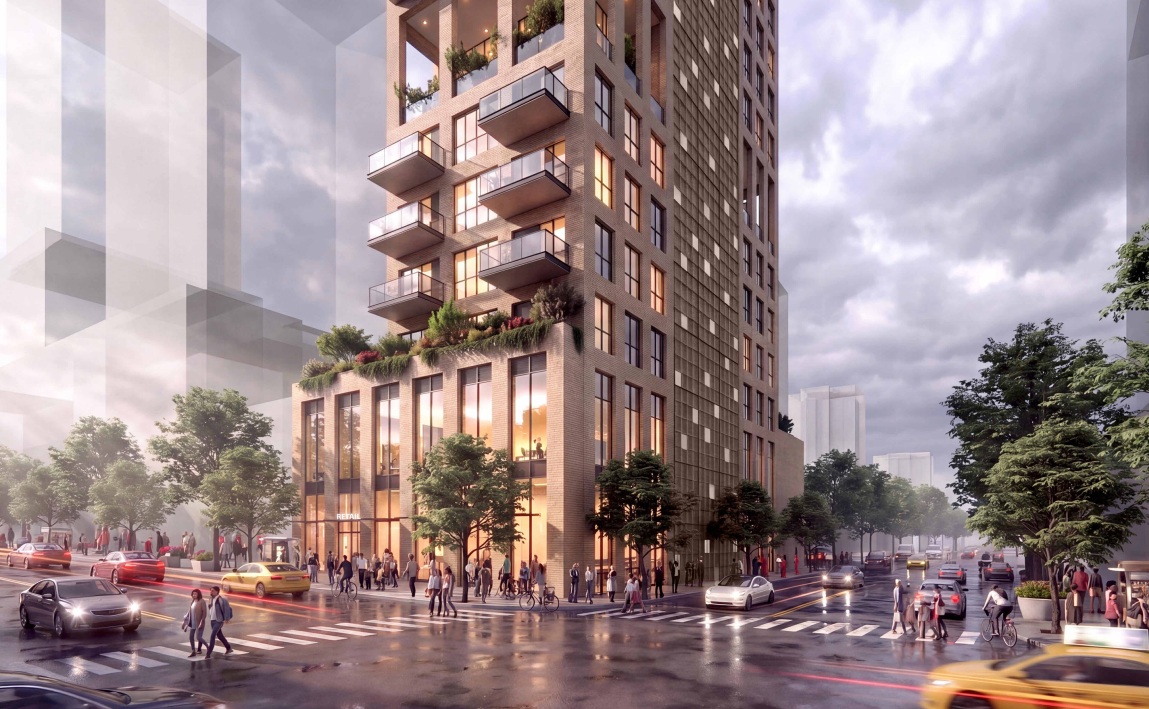
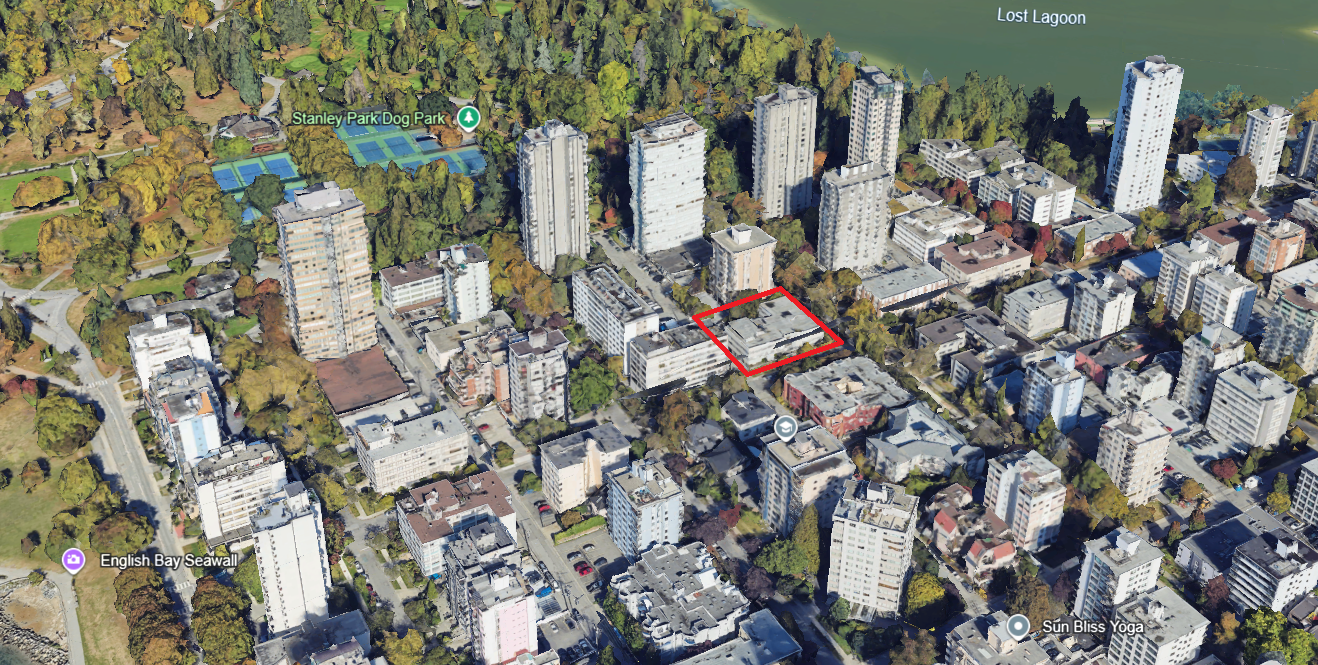
19-Storey Mixed-Use Tower Proposed for 1394 Robson Street

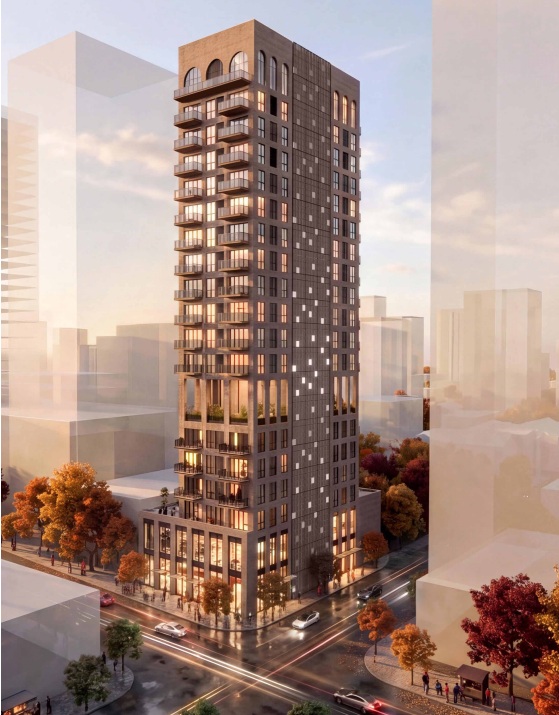
Asia Standard has submitted a development application for a 19-storey condo/social housing building at 1394 Robson Street, at the northwest corner of Robson and Broughton in the West End.

The site is the former location of the Robsonstrasse Hotel, acquired by Asia Standard in July 2018 for $24,780,000. The current proposal replaces the 5-storey office and retail scheme submitted for the site in 2018, which contemplated 14,771 SF of retail, 9,966 SF of office and a density of just 2.86 FSR under the site’s existing C-6 zoning. The new application takes the site to the full density contemplated by the West End Community Plan.

Details of the proposal include:

  • 19 storeys, with a two-storey commercial podium and a residential tower above;
  • 72 condo units and 15 social housing units;
  • 14 studios, 26 one-bedrooms, 26 two-bedrooms and 6 three-bedrooms;
  • Commercial at grade and on the second level;
  • A total density of 8.75 FSR, of which 1.20 FSR is dedicated to commercial use;
  • A residential tower plate of 4,024 SF, below the 5,500 SF maximum set by the West End Community Plan;
  • Site frontages of 66 ft on Robson Street and 124 ft on Broughton Street;
  • Three levels of underground parking with vehicular access from the lane.

Residential entry is oriented to Broughton Street, with the commercial frontage and market residential entrances addressing Robson. Indoor and outdoor amenity space is proposed on top of the podium and within the podium and tower plates.

The architectural approach is described as a contextual response to the site’s position between the low-rise, brick-and-wood character of the West End and the glass-and-steel edge of Coal Harbour — a single uninterrupted rectangular mass with a repeating modular facade grid, clad in brick. The precedent projects cited are 520 Fifth Avenue and 130 William in New York.

The 2018 purchase price for the site equates to $327 per buildable SF based on the current application.

The architect for the project is Arcadis.

August 16, 2026by david.taylor@colliers.com
Apartment, SOLD

1025 Chilco Street Sells for $10,650,000 in Vancouver’s West End

SALE SUMMARY

  • Sale Price: $10,650,000
  • Price Per Unit: $355,000
  • Building Size: 30 units (13 bachelor, 14 one-bedroom, 3 two-bedroom)
  • Lot Size: 12,981 SF

A 30-unit apartment building at 1025 Chilco Street in Vancouver’s West End has traded hands for $10,650,000, working out to $355,000 per unit. The three-storey, wood-frame walk-up was built in 1952 and sits on a 12,980.88 SF corner lot with frontage on both Chilco and Nelson Streets.

The building was originally brought to market by Marcus & Millichap at an asking price of $12,300,000, meaning the completed sale represents a discount of roughly 13% off the initial ask. Brandan Price of Rennie represented the Purchaser.

Zoned RM-5B (Multiple Dwelling) and located within the West End’s Low-Rise Residential land use designation, the site offers a mix of bachelor and one-bedroom suites with limited on-site parking (10 individual garage doors). The West End remains one of Vancouver’s most consistently active apartment submarkets, and this transaction adds another data point to the borough’s ongoing turnover of older rental stock.

August 12, 2026by david.taylor@colliers.com
Page 1 of 791234»102030...Last »

Thinking of selling?

I track every commercial sale in Metro Vancouver. If you're wondering what your property is worth, I can give you an informed view.

Get an Opinion of Value

David Taylor · Colliers · 604-761-7044

Search the Site

Categories

  • Apartment
  • Condo
  • Development
  • For Sale
  • Hotel
  • Investment
  • Land
  • Market Research
  • Office
  • Rental
  • Retail
  • SOLD


David Taylor Personal Real Estate Corporation

Colliers International

DT

David Taylor

Senior Vice President, Colliers Canada

David Taylor is a Senior Vice President at Colliers International in Vancouver, BC, specializing in the sale of commercial real estate across Metro Vancouver. He has sold over $1.7 Billion in office buildings, retail properties, apartment buildings and development land since 2004.

Vancouver Market chronicles investment and development activity in Metro Vancouver, including sale prices, cap rates, $/SF metrics, and market context for commercial real estate transactions.

© 2019 Copyright  |  All Rights Reserved